 KETA PILATES
Buying guide
Will a Reformer Fit Your Studio? Size & Space Guide
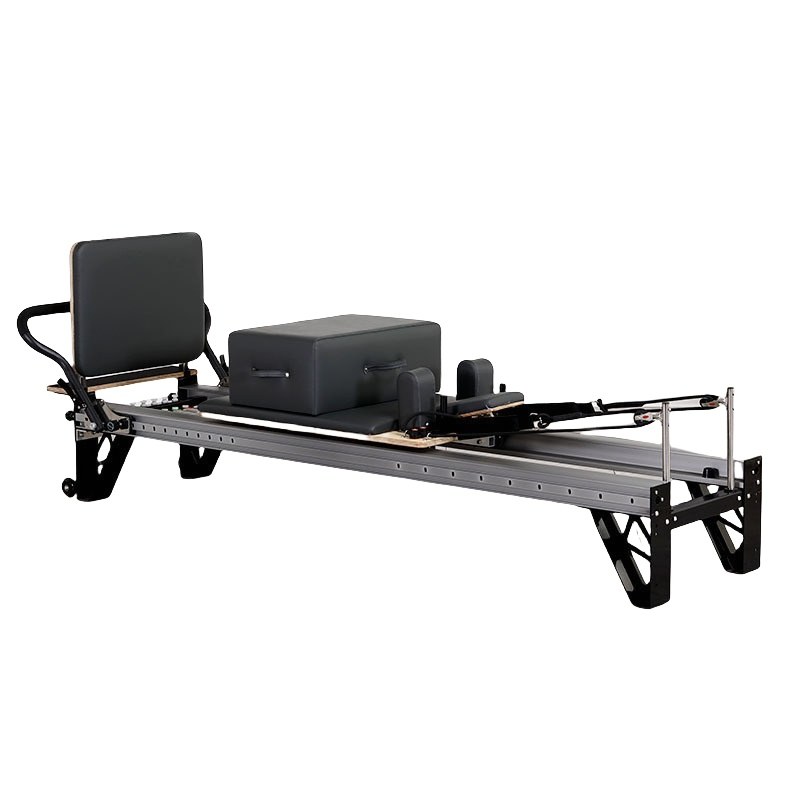
You have the budget, you picked the models, and then a quieter worry shows up: will any of this actually fit in the room you already rent? Too many buyers sign for a container, the units arrive, and only then discover the studio is two reformers short of what they imagined — or that the door, the aisle, or the ceiling gets in the way. Measuring after the deposit is the expensive way to learn.
The short answer: a single reformer takes more than its own footprint. You need the carriage length, plus clearance for the client to move and for an instructor to walk around, plus room to get the unit through the door. Plan for the station, not just the machine, and most rooms fit more than you fear and fewer than a brochure implies.
Here are the real numbers for planning a Pilates space around reformers from a Chinese manufacturer, with the figures that actually change your layout.
1. The reformer footprint itself
A standard reformer is longer than most people expect because the carriage and ropes extend past the frame.
- Length: most of our reformers run 2.1–2.6 m (about 7–8.5 ft). By material: aluminium models 2.11–2.56 m, oak 2.28–2.41 m, maple 2.31–2.38 m, beech 2.30 m. A foldable model measures the same when open and roughly halves when folded.
- Width: the frame is about 0.6–0.75 m (24–30 in). Allow a little more for straps and ropes at rest.
- Height: the frame sits low, around 0.3–0.45 m, but the ropes and straps rise above it during use. If you add a tower or Cadillac conversion, the working height goes up to roughly 2.0–2.3 m, so ceiling clearance matters.
- Weight: a single unit is about 110 kg gross. That is manageable on a normal floor, but it tells you the unit will not tip and will not be easy to shuffle around once placed.
These are ranges, not guarantees. Exact figures depend on the model, so confirm the specific dimensions for the units you order before you build the room around them.
2. The clearance you must add
A reformer is not used lying still. The client slides the carriage, extends legs, and the instructor steps to the side, the head, and the foot to correct form. If you pack machines edge to edge, the room becomes unusable after the first class.
A practical rule we give studio owners:
- At the head and foot: about 1 m (3 ft) of open space so the client can step on and off and the instructor can demonstrate.
- On each side: about 0.6–0.9 m (2–3 ft) for the instructor to stand and move.
So one working station is roughly the reformer length plus 2 m, and the width plus 1.5 m. For a typical 2.4 m reformer, plan a station close to 4.4 m long x 2.2 m wide (about 14.5 x 7.2 ft). That single number decides how many units your room really holds.
3. How many reformers fit your room
Once you know the station size, the math is simple: divide the usable floor by the station, not by the machine.
A comfortable layout allows one reformer per about 3 m x 2 m (10 x 6.5 ft) including the aisle between rows. As a rough guide:
| Room size | Approx. reformers (comfortable) |
|---|---|
| 6 x 5 m (20 x 16 ft) | 3–4 |
| 8 x 6 m (26 x 20 ft) | 6–8 |
| 10 x 8 m (33 x 26 ft) | 12–15 |
| 12 x 10 m (39 x 33 ft) | 18–22 |
These assume rows with a walking aisle, not wall-to-wall placement. If you want denser packing, subtract the aisle and you can fit more, but classes get cramped. For a boutique feel, stay at the comfortable end.
4. Options when space is tight
Not every room is built for a full reformer floor, and you have ways to adapt.
- Foldable reformers (our FR101 and FR401) fold to a much smaller footprint when not in use, so a multi-use room can switch between classes and storage. They open to full size for the session and fold away after.
- Combo frames do more in one footprint. A tower or Cadillac conversion on a single reformer gives you three functions without buying three separate machines, which is the simplest way to widen your class plan without widening the room.
- Reserve circulation space. Keep roughly 20–30% of the floor as open aisle and exit paths. A room that is 100% machines looks full on paper and feels unsafe in person.
5. The things buyers forget to measure
Three measurements cause most of the "it doesn't fit" surprises after delivery:
1. The door and corridor. A 2.4 m reformer will not bend. Check the widest opening from the loading point to the room, including any turns.
2. The ceiling. If you plan tower or Cadillac work, you need about 2.3–2.5 m of clear height, not just above the frame but across the whole working area.
3. The non-reformer zones. Reception, a stretching corner, prop storage, and a clear path to the exit all compete for the same floor. Plan those first, then fit reformers into what remains.
Quick planning checklist
Before you commit to a quantity, run through this:
- Measure the room and subtract 20–30% for circulation and non-equipment zones.
- Use a station size of about 3 x 2 m per reformer for a comfortable layout.
- Confirm the exact length of the models you chose (aluminium, oak, maple, or beech all differ slightly).
- Check door width, corridor turns, and ceiling height against the open size of the unit.
- Decide whether foldable or combo frames would let you serve more clients in the same space.
Send us your room, we will suggest the layout
Tell us your room dimensions and the type of classes you plan, and KETA will recommend how many reformers fit and which models suit the space — aluminium, oak, maple, and beech reformers, plus tower, Cadillac, foldable, and studio equipment. Minimum order is 5 pieces and you can mix models in one shipment, so a small studio and a large one both get a container that makes sense. Send your floor plan and we will help you avoid the "it doesn't fit" call after delivery.
Contact our team for a tailored quote.
Choosing reformers for a studio or a first container?
Send us your room dimensions, expected weekly usage and destination port. We will tell you which frame and specification actually suits you — and if a cheaper option is the right one, we will say so.
Request a quote